a team affiliated with Corcoran Reverie

Featured Listings
1609 Townsend Blvd, Franklin, TN (Westhaven)

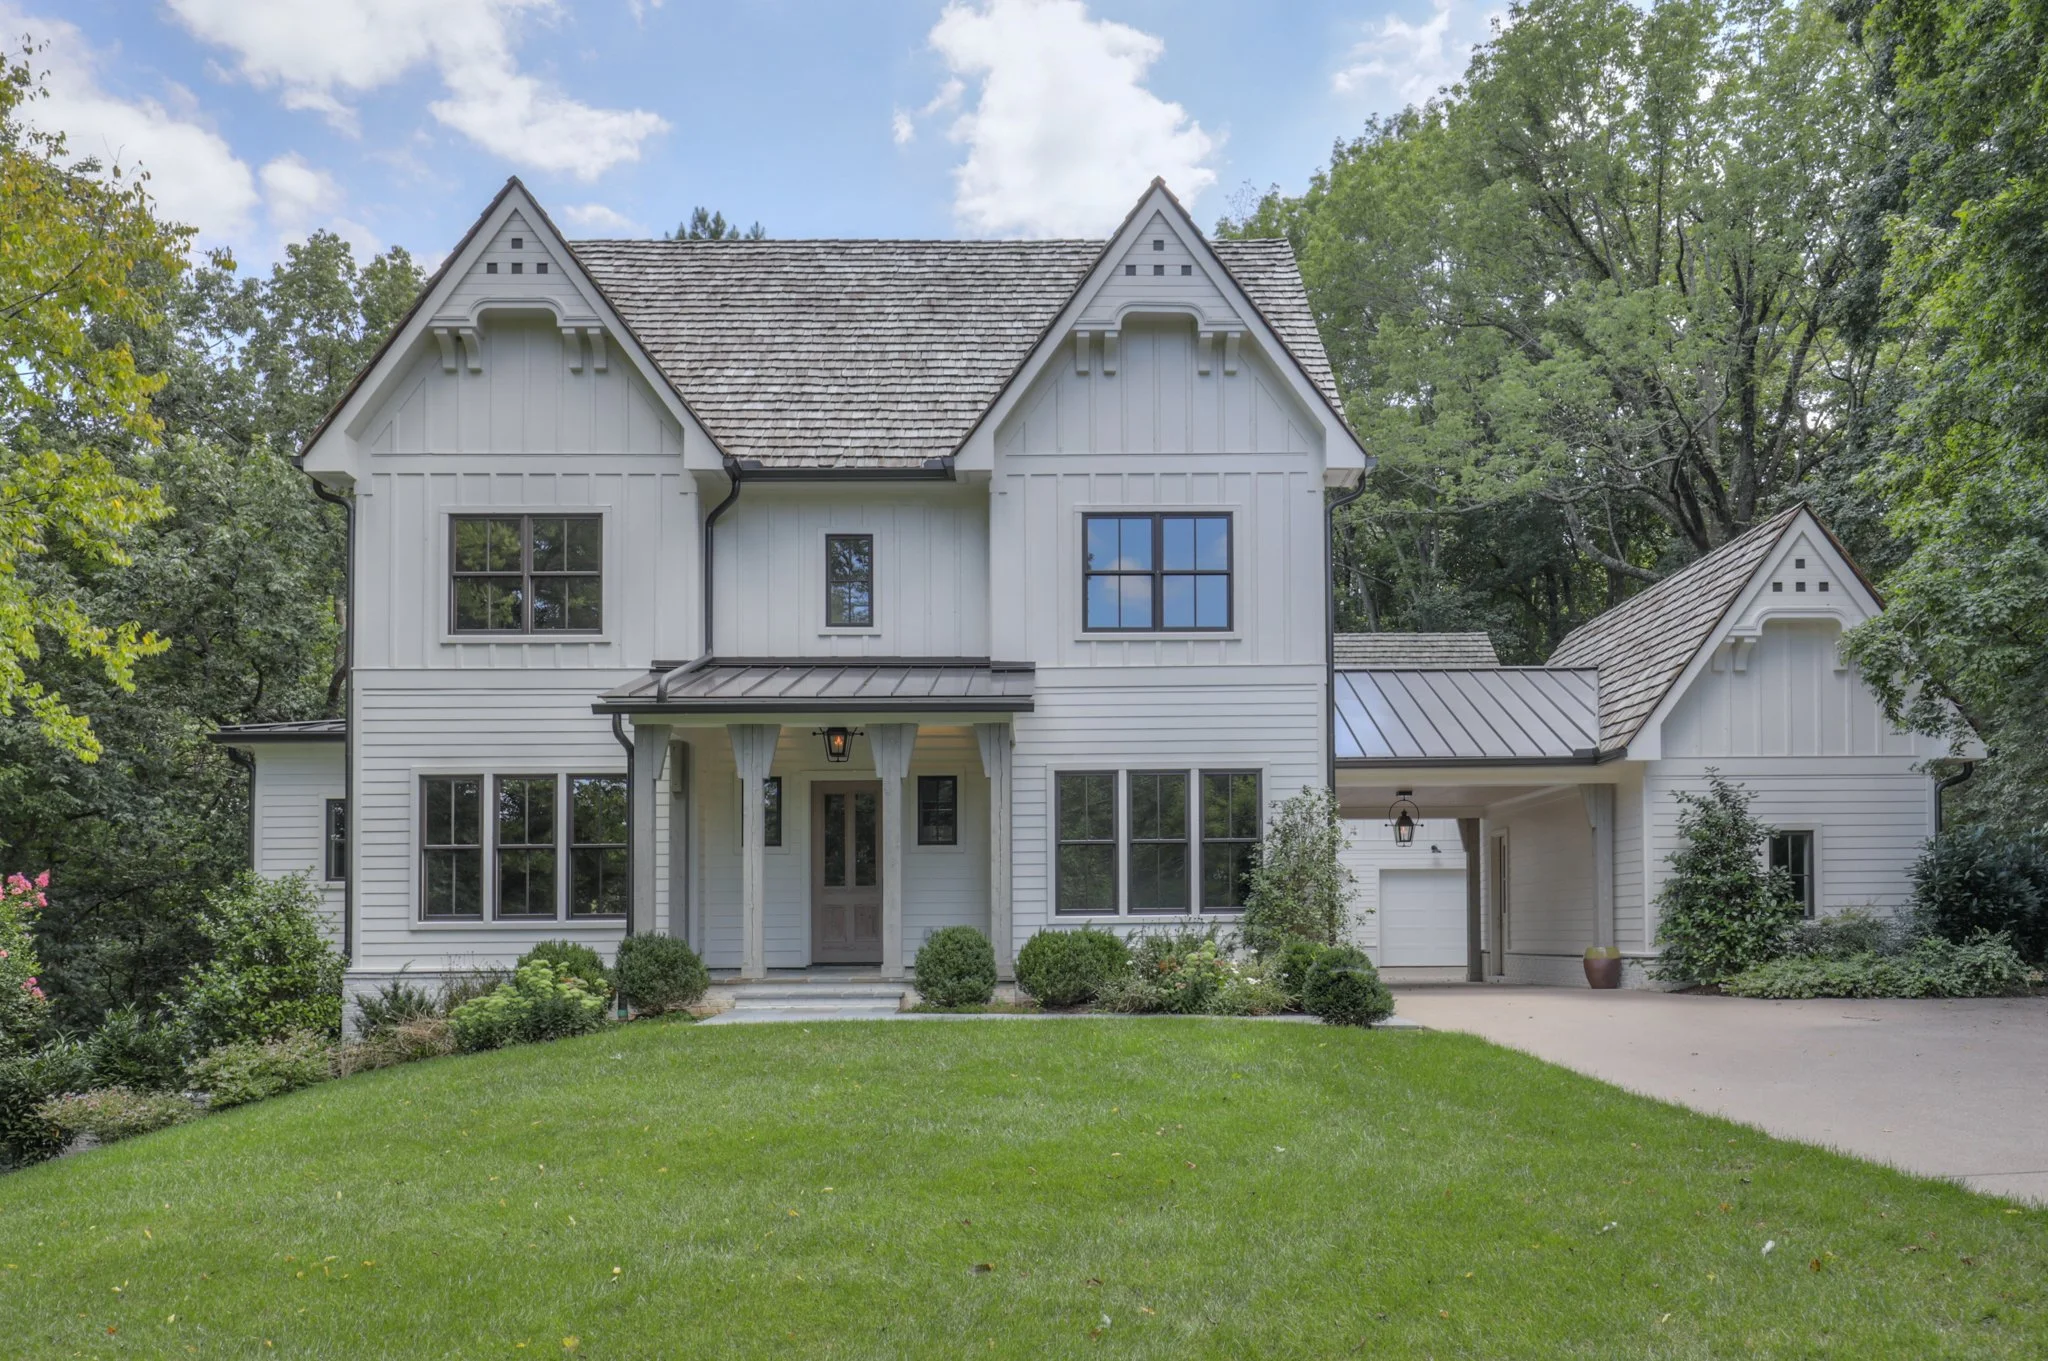
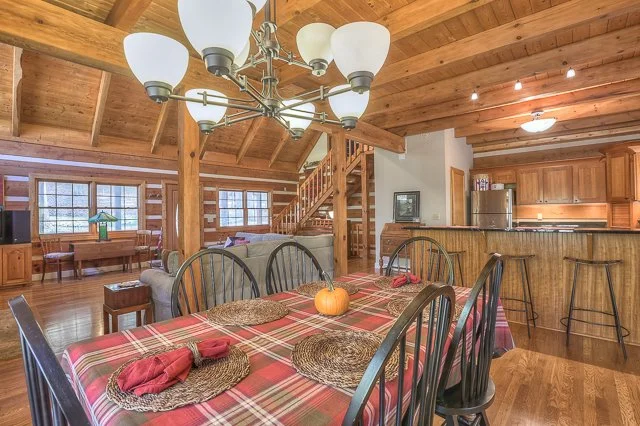
A Westhaven home that actually lives the way you do. 1609 Townsend Blvd serves up 3 bedrooms, 3 1/2 baths, and a KitchenAid-serviced kitchen with a real walk-in pantry, not a “pantry-ish” cabinet. A pass-through window from the kitchen to the screened porch makes life fun...snacks and cocktails never have to cross a threshold. Privacy curtains and built-in speakers are special features to the screened porch which leads to a gated sideyard for kids, dogs, or games. Out back, the extra large EV-ready garage is part utility, part flex space, with a dedicated dog washing station that instantly upgrades muddy paws and soccer cleats. Upstairs, a full suite nearly gives guests or Zoom calls their own zip code. Tech runs quietly in the background: a monitored fire system, Nest devices, Sonos with battery back up, security cameras, and Lutron lighting, so you can dim, lock, and listen with a tap, then walk away like it all just happens.

*Roof, water heater, main-level condensing unit, and refrigerator replaced in 2025


Available for $1,175,000

2,482 square feet

  • 3 Bedrooms

  • 3 Bathrooms

  • 1 Powder Room

  • Mostly one-level living

  • Screened Porch

  • Lutron lighting system

  • Sonos sound system

  • Many upgrades and updates

672 Legends Crest Dr, Franklin, TN 37069

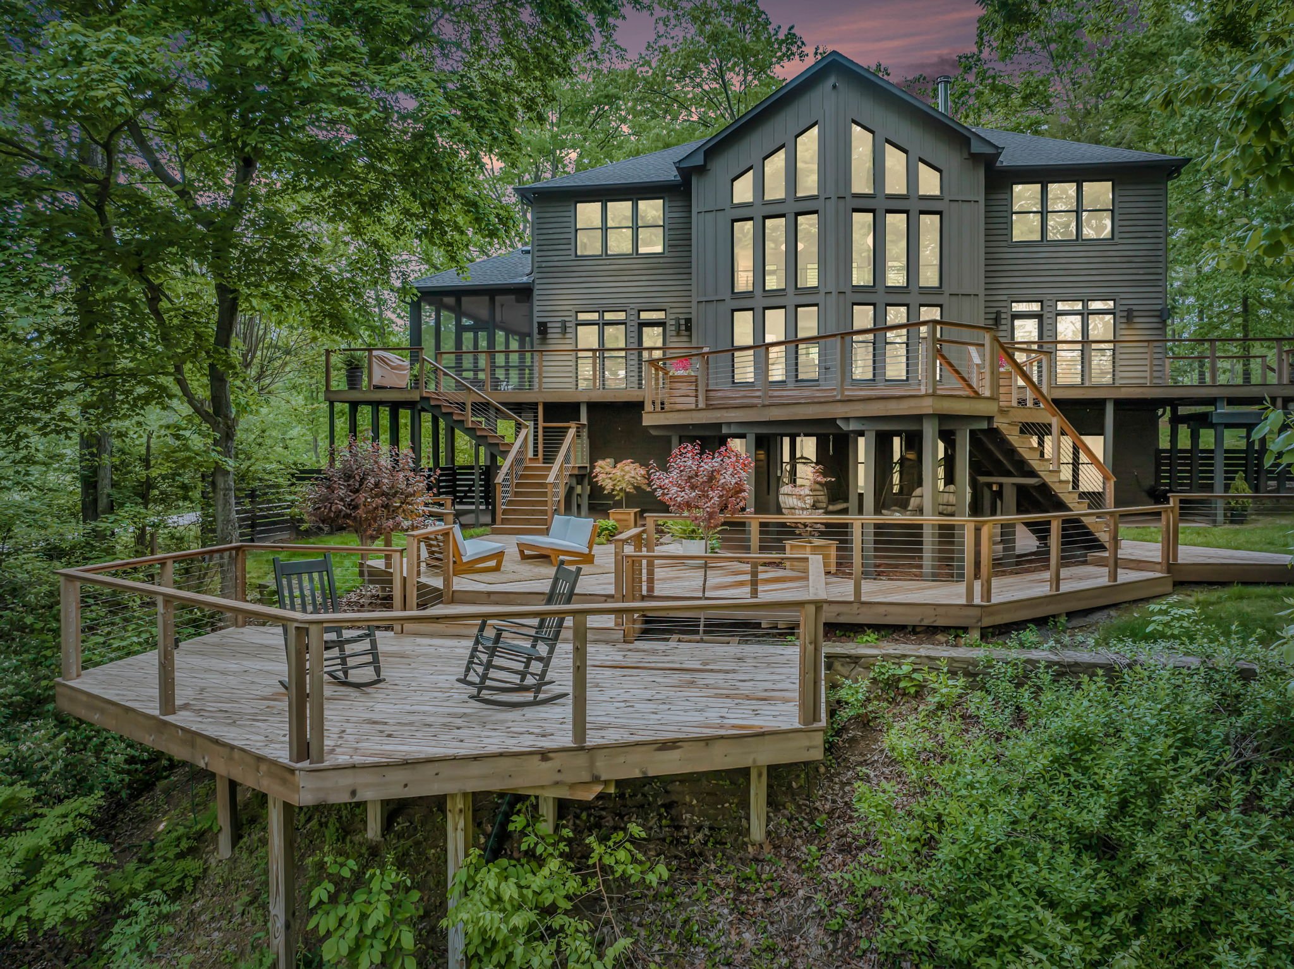
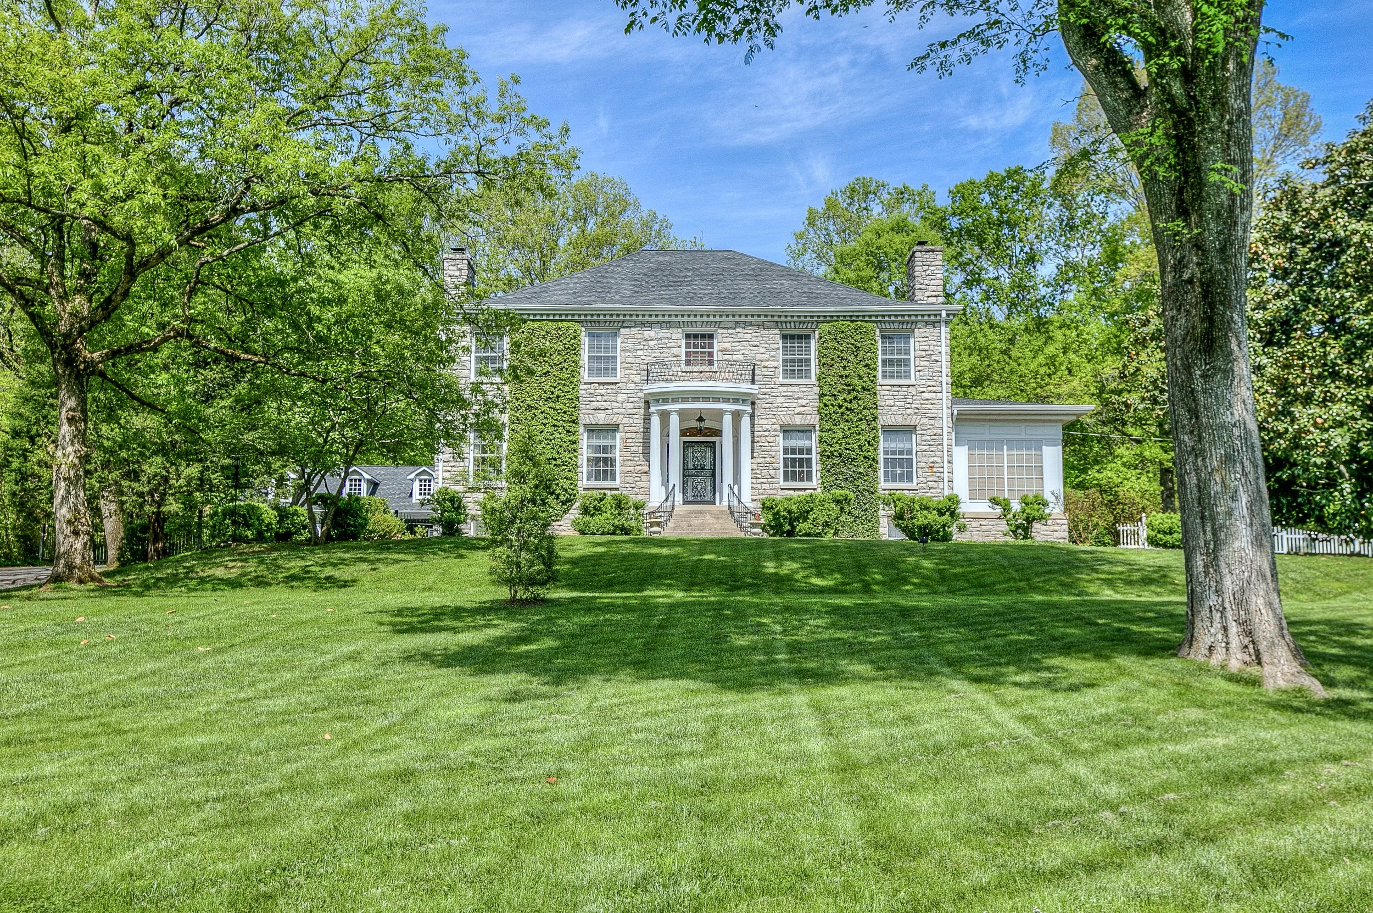
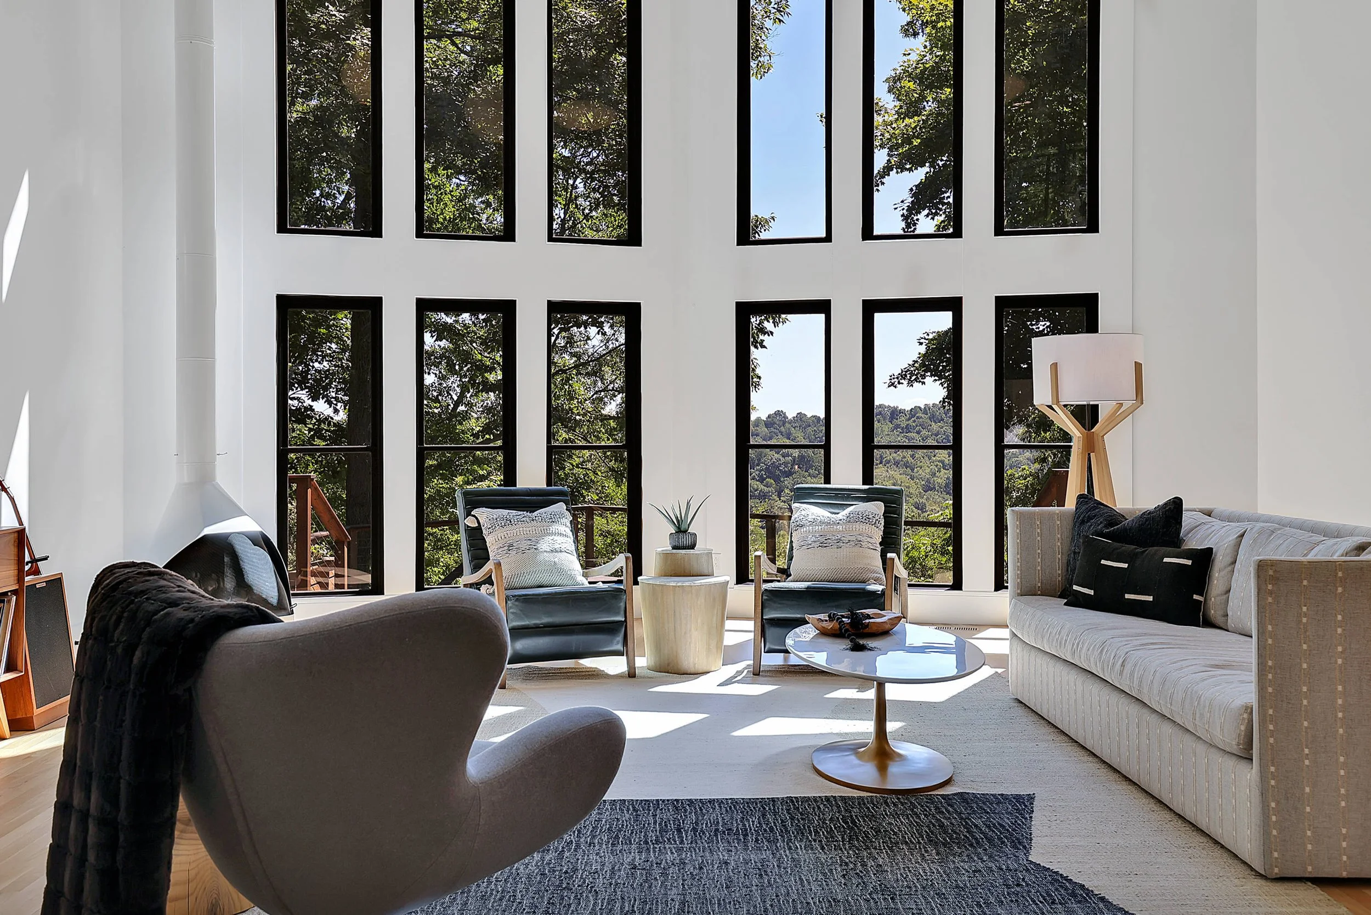
Positioned in Legends Ridge, this French Transitional-inspired home stands out for its combination of view, infrastructure, and lifestyle-forward upgrades. Front-door views give unobstructed southwestern vistas toward Leiper’s Fork and the Highland Rim.  The pool and backyard enjoy some of the most private spaces available in Legends Ridge.

Wellness and lifestyle spaces -

Some highlights include a fitness room and sauna, media room, game parlor, library with private suite access, and a true four-seasons room with a wood-burning fireplace that opens directly to the outdoor living areas. The kitchen has been upgraded with leathered quartzite surfaces and high-end appliances, and it connects seamlessly to a butler’s bar and formal dining. A finished basement serves as a full lifestyle level, hosting the wellness spaces along with a luxurious bar and game parlor.


Forward-thinking functionality -

Everyday life is simplified with dual laundry rooms on the main and second level, a pocket office, dual staircases, a subgrade storm room, and 4 garage bays - of which 2 are heated and conditioned. A pre-built elevator shaft makes equipment installation simple.


The pool -

The backyard is fully dialed: a 48’ heated pool with UV filtration, an automated cover, and a 6’ baja shelf, all surrounded by cool-coated concrete designed for barefoot use in peak summer.


Pending :: $3,699,999

9,844 square feet

  • 5 Bedrooms

  • 4 Bathrooms

  • 2 Powder Rooms

  • Pocket Office

  • Library

  • UV-Filtered Pool

  • Wellness Features

  • Elevator-Ready

The Residences at The Nashville EDITION

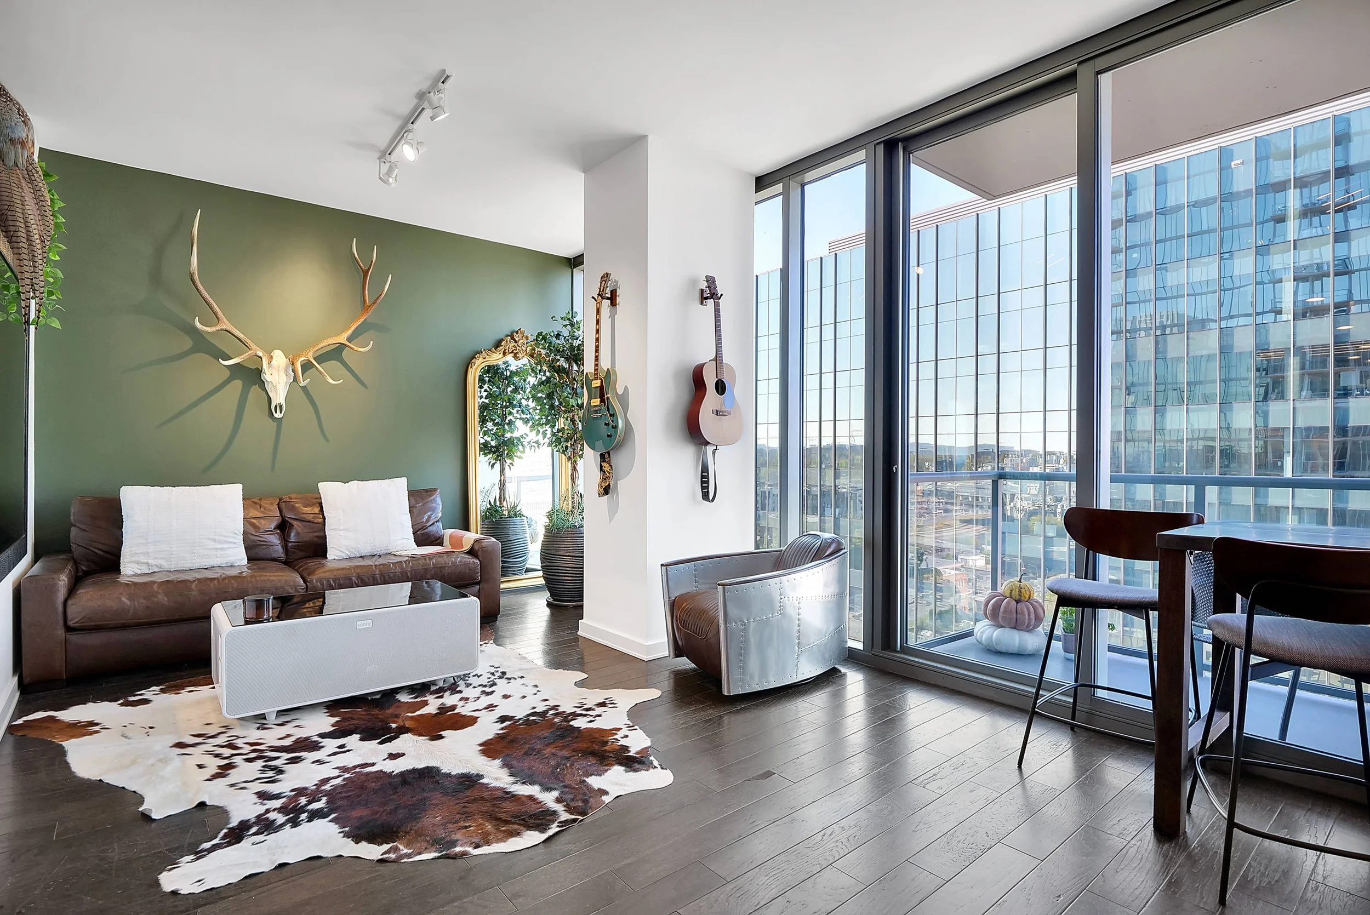
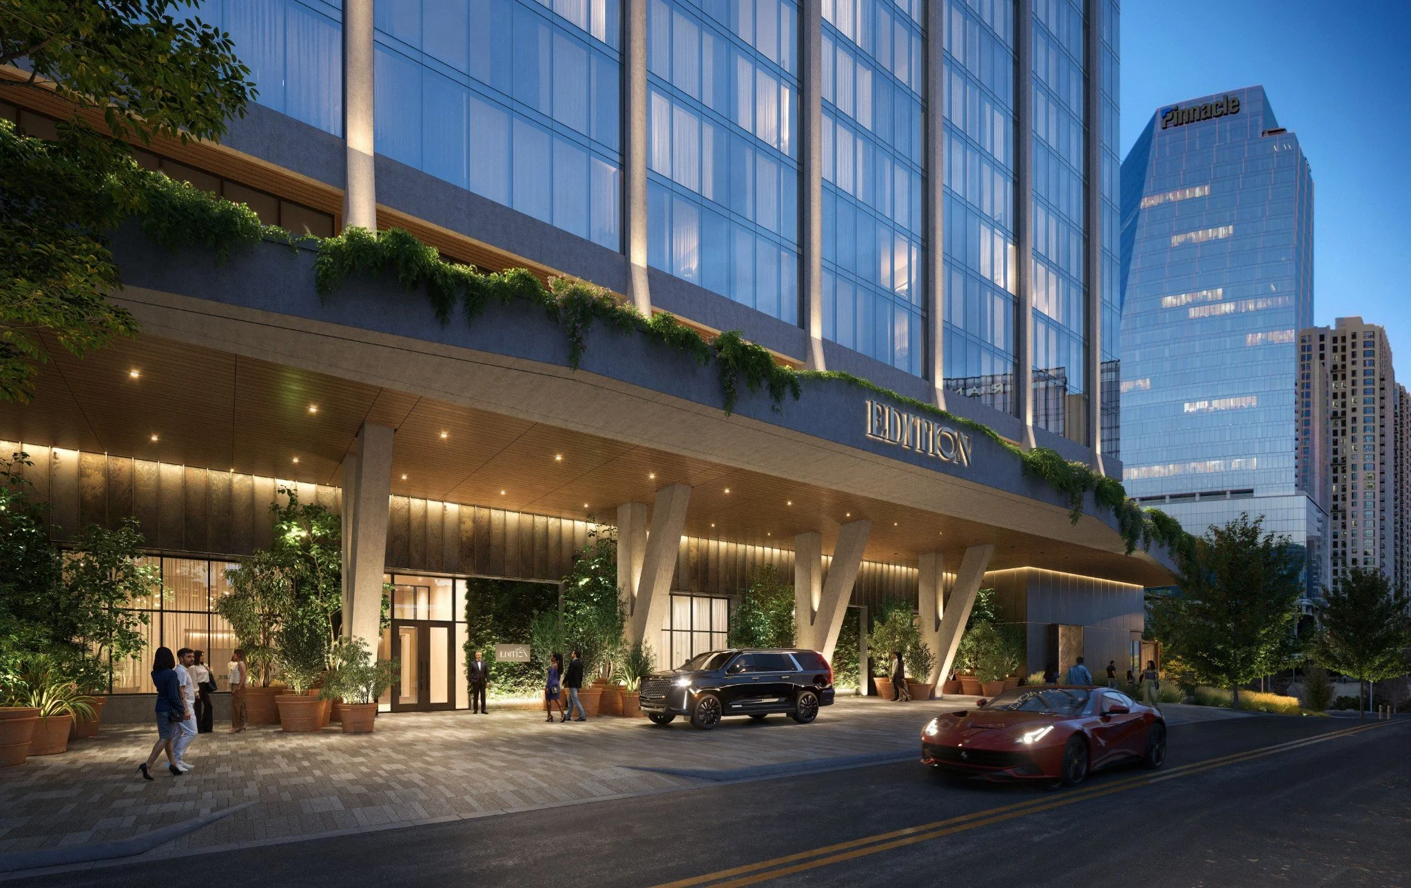
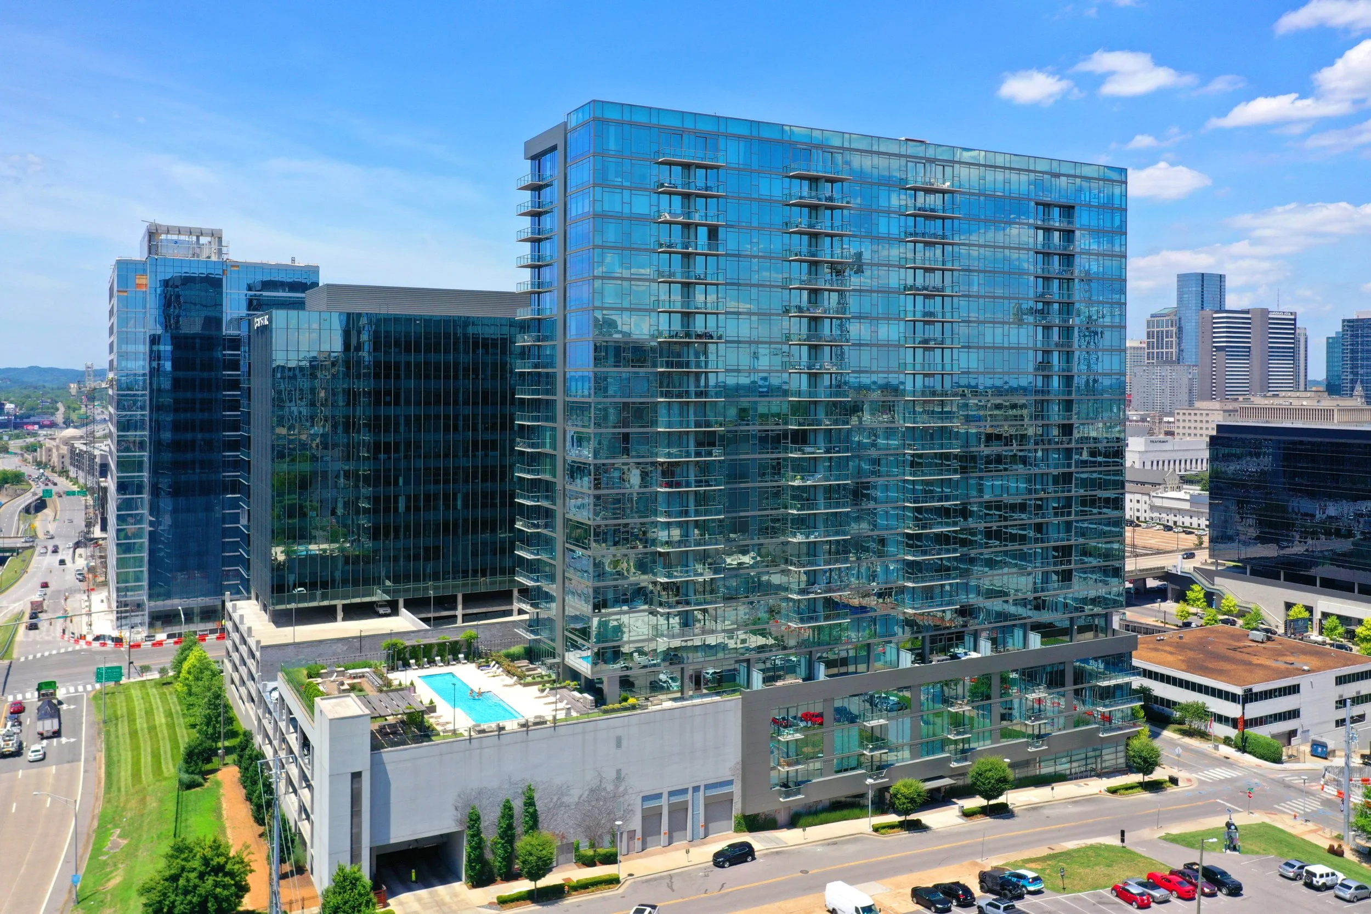
The Residences at The Nashville EDITION rise 380 feet above The Gulch in a striking tower by award-winning ESa, pairing cutting-edge architecture with a warm, sophisticated residential experience. Floor-to-ceiling windows flood each home with natural light and frame sweeping views of Downtown, the broader cityscape, and the rolling hills beyond, while deep corner balconies create dramatic indoor-outdoor living moments. Inside, INC Architecture & Design has crafted gracious layouts with refined materials, warm palettes, and bespoke finishes that echo the building’s exterior and align seamlessly with the EDITION hotel aesthetic.

Perched above the 262-room Nashville EDITION Hotel, these fully serviced residences offer owners a one-of-a-kind blend of privacy, hotel-level service, and global brand cachet. Ideally positioned between Downtown and Music Row in Nashville’s most in-demand neighborhood, residents enjoy effortless access to world-class dining, nightlife, shopping, cultural landmarks, green spaces, and the city’s celebrated music scene, all while retreating home to a tranquil, EDITION curated sanctuary that reflects the unique character and energy of Music City.


Entry at $1,650,000

Up to $15,000,000+

All residences offer:

  • Guest powder room in every home

  • Miele kitchen appliance suite

  • Dedicated laundry room

  • 10+ foot ceiling heights

  • 8 foot solid-core interior doors

  • Access to EDITION’s five star hospitality services

  • Special Onvia ownership privileges

  • Special private aviation offering with Jet Linx

  • Hansgrohe and Duravit water fixtures throughout
Crossville: Interstate Drive

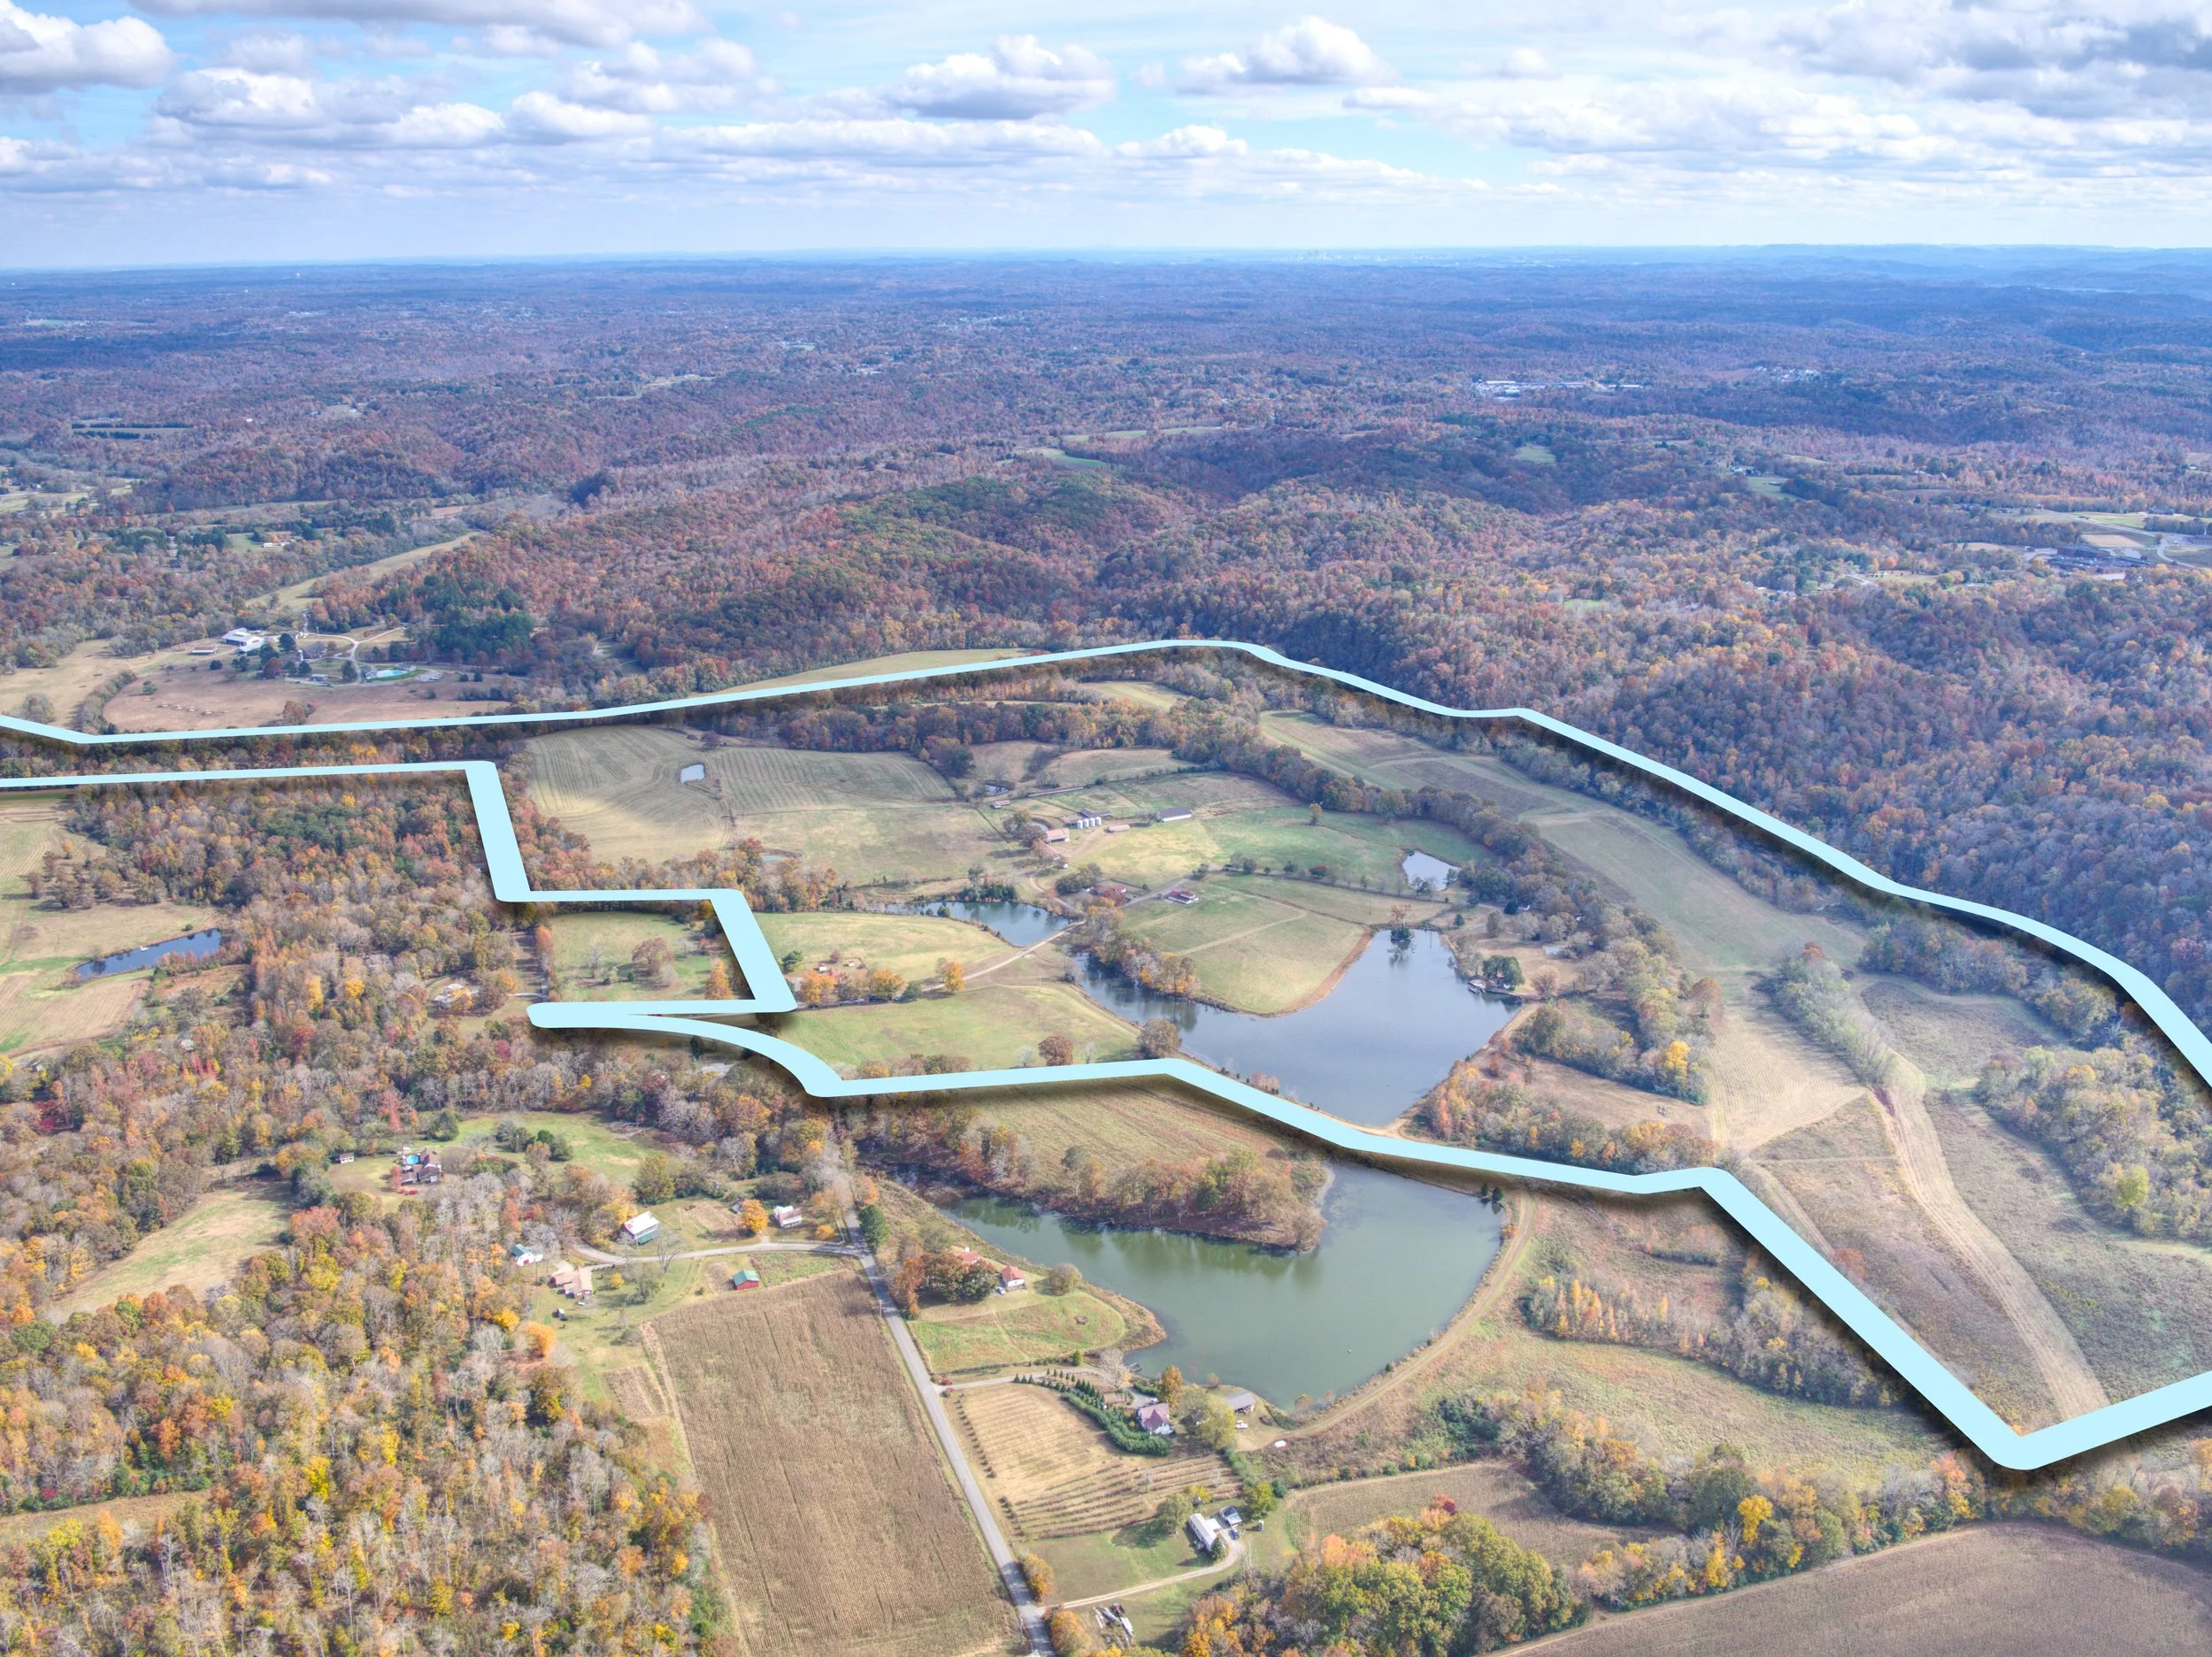
See our video for a great visual. This incredible land opportunity includes 2,590 feet of frontage along I-40, tons of frontage along Interstate Drive, and it’s just minutes from the new Buc-ee’s at exit 320. Subsurface rights (including natural gas and oil wells) only conveys with acceptable offer and terms. Property be used for commercial/industrial/residential.


Subdividable Acreage

Up to 128.35 acres

$800,000 - $16,250,000

CottonPatch1_1654703717565.jpg
 

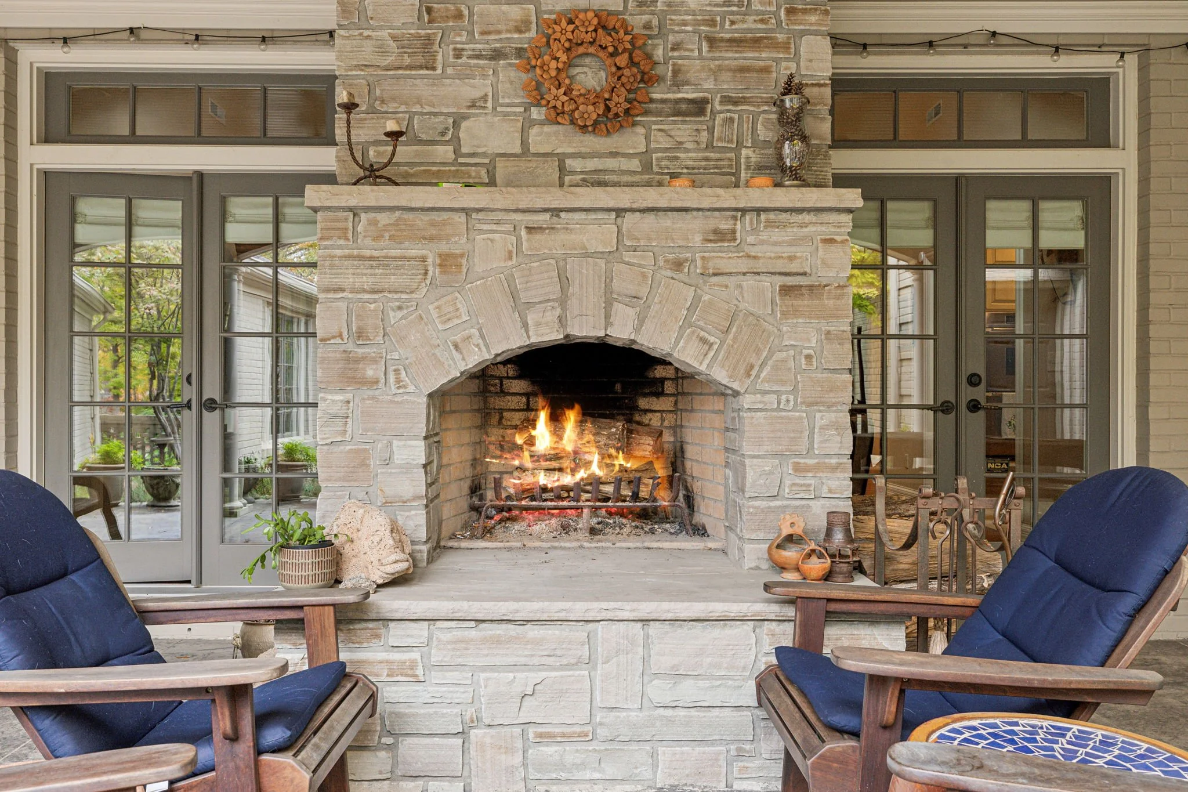
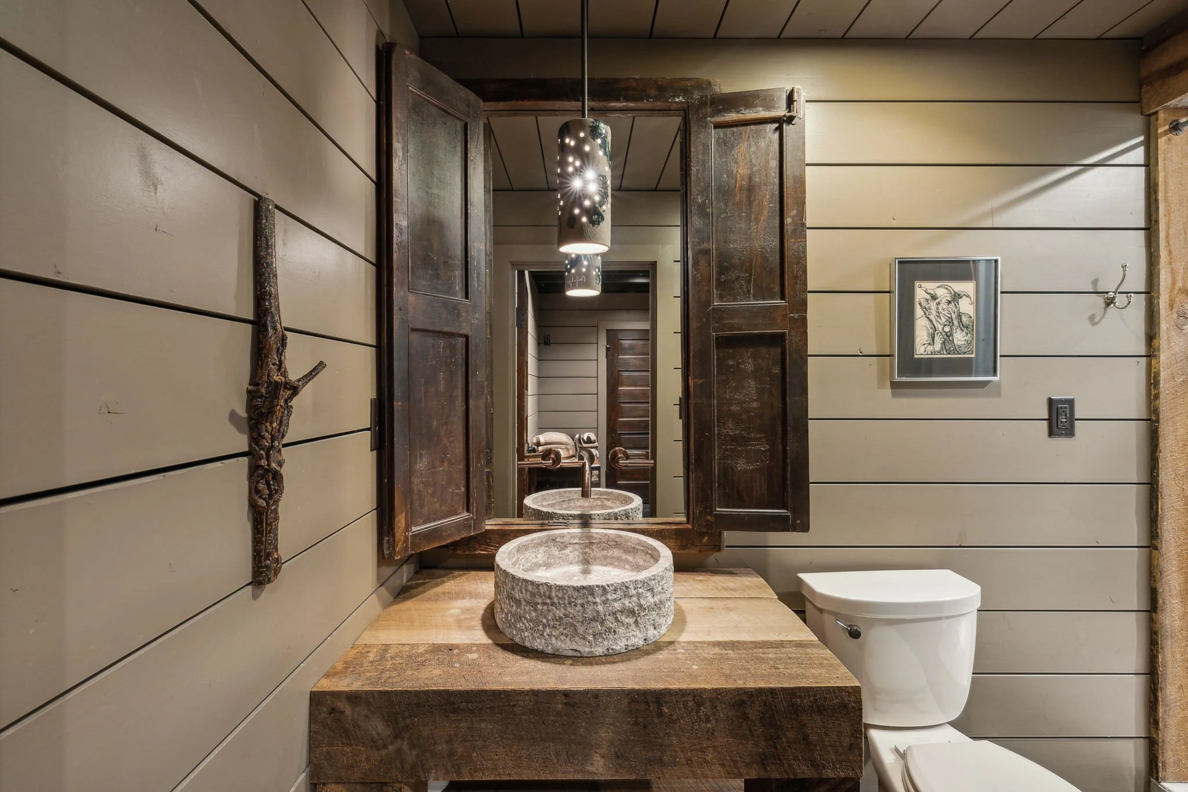




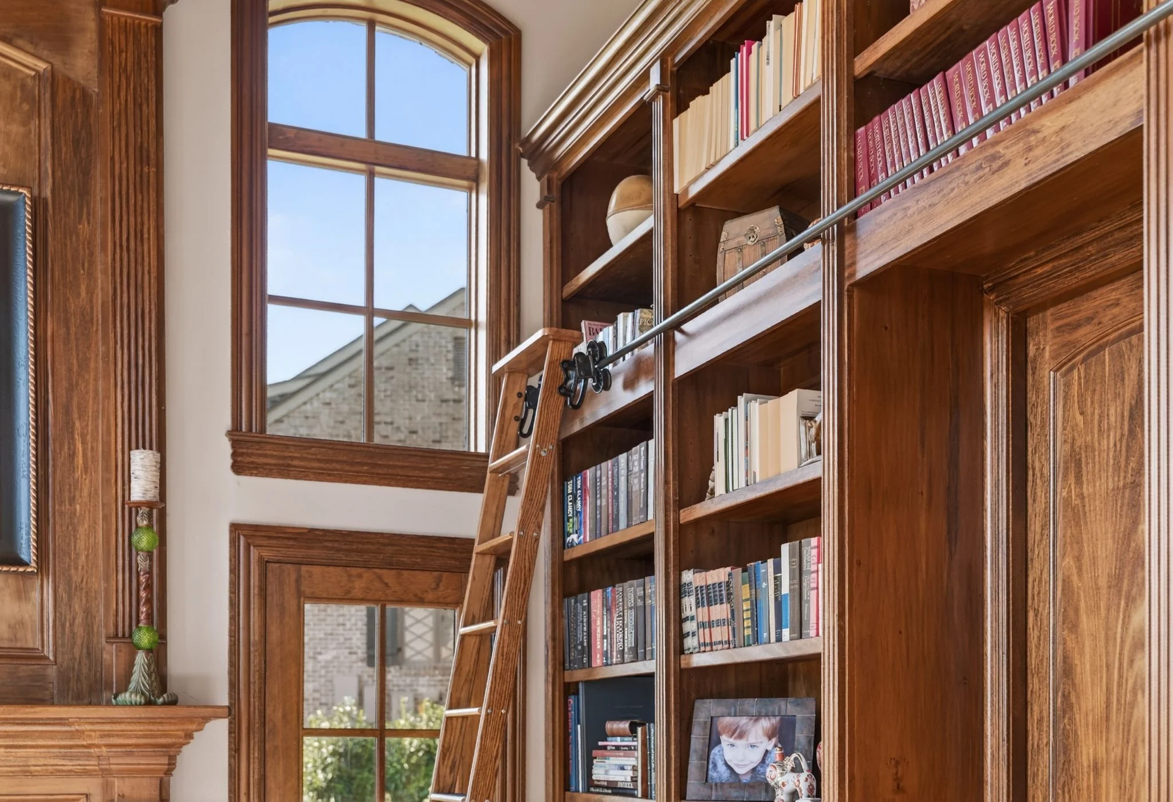
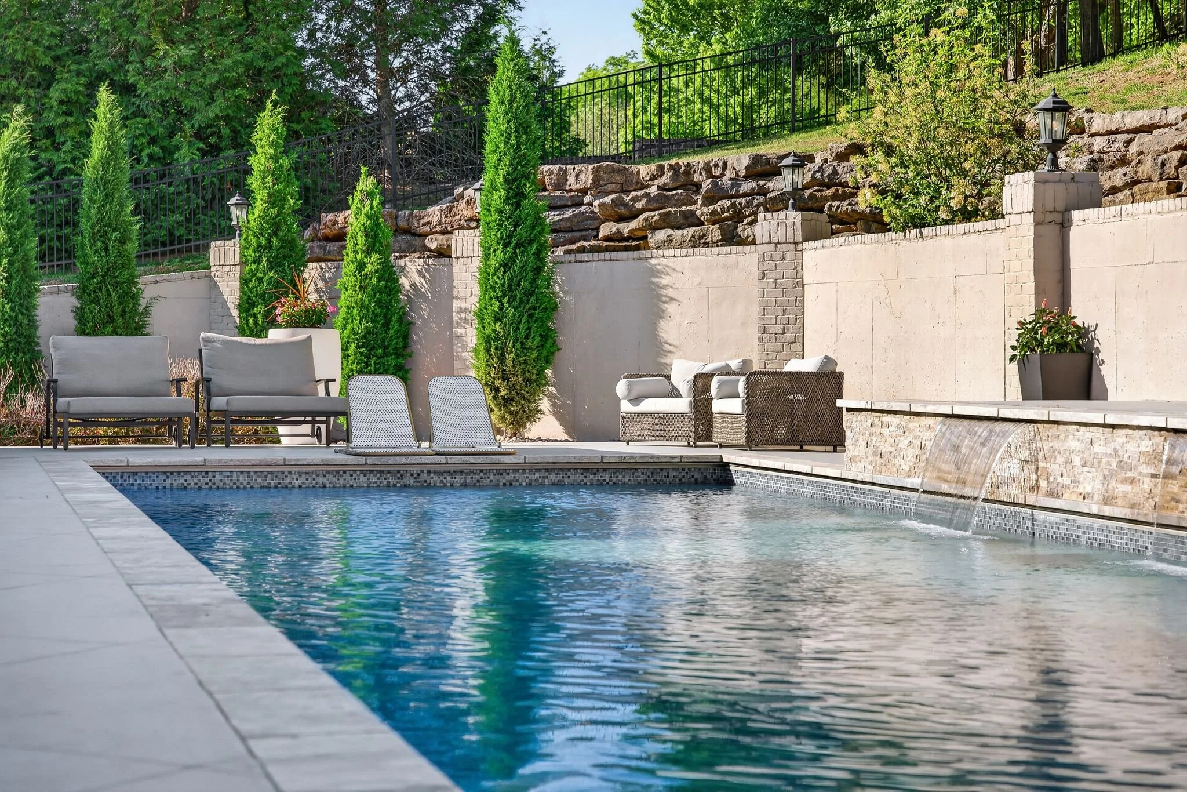
We love what we do and the people we get to work for. From that love, we are sharing some favorite listing photos from properties we have represented, below.
Follow for New Listings and Open Houses